Farmhouse
Magizchi Farmhouse
Rooted in tradition, designed for modern-day escapes.

Description
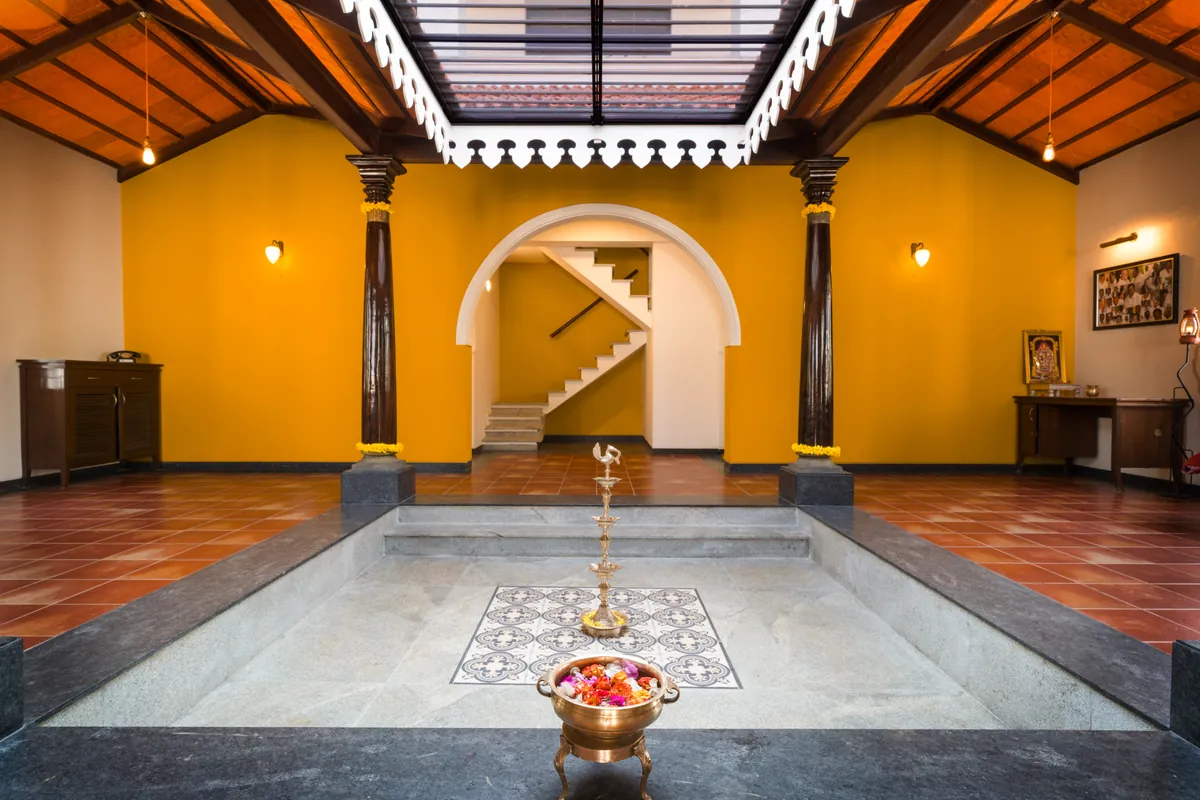
The design philosophy for this two-bedroom weekend getaway was inspired by the grand mansions of Chettinad known for their extravagant embellishments often sourced from overseas, but whose architectural foundation was designed for local conditions and climate. Similarly, this home is built around a central, open-to-sky courtyard that forms the core of the living spaces, ringed by a traditional thinnai (raised platform) and teakwood pillars, topped by a tiled roof.
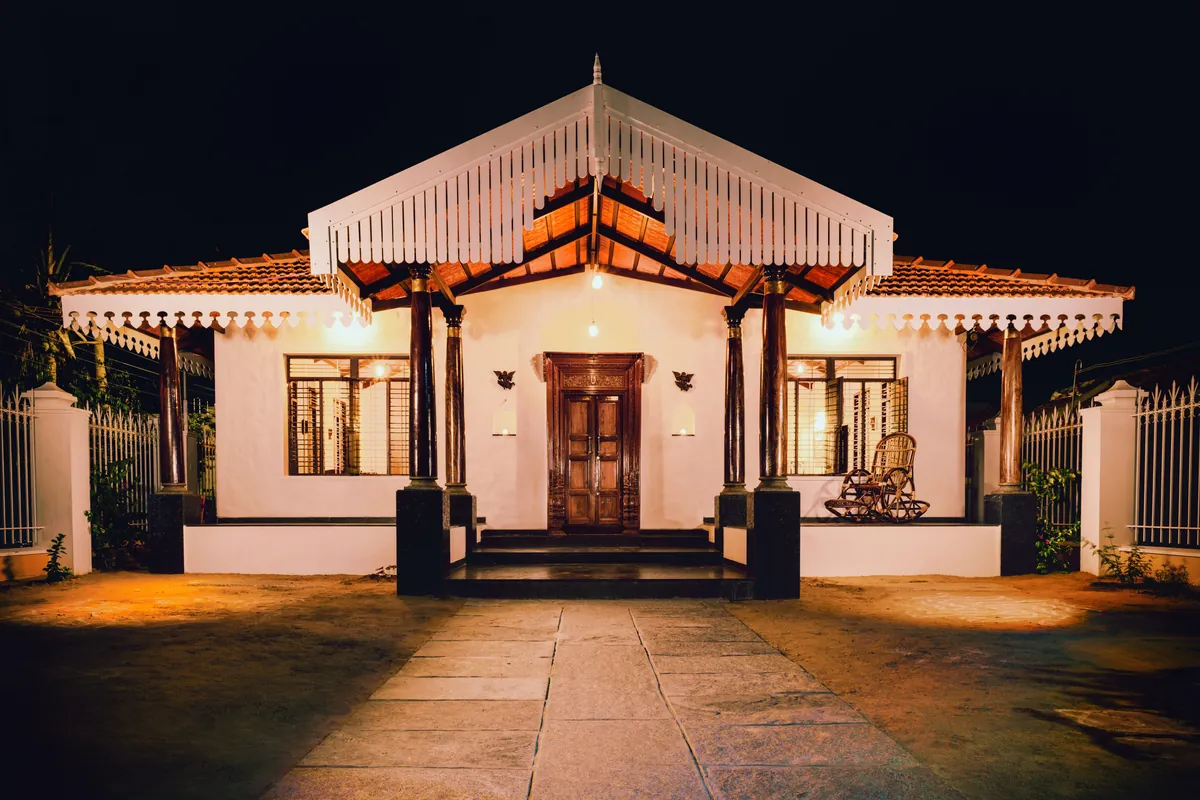
The intention was to stay true to the traditional style of architecture and keep it as authentic as possible. We sourced the main regal-looking door, tall windows and the columns, all in solid wood, from a 200-year old house in Pondicherry. These pieces were refurbished and reused in the new setting.
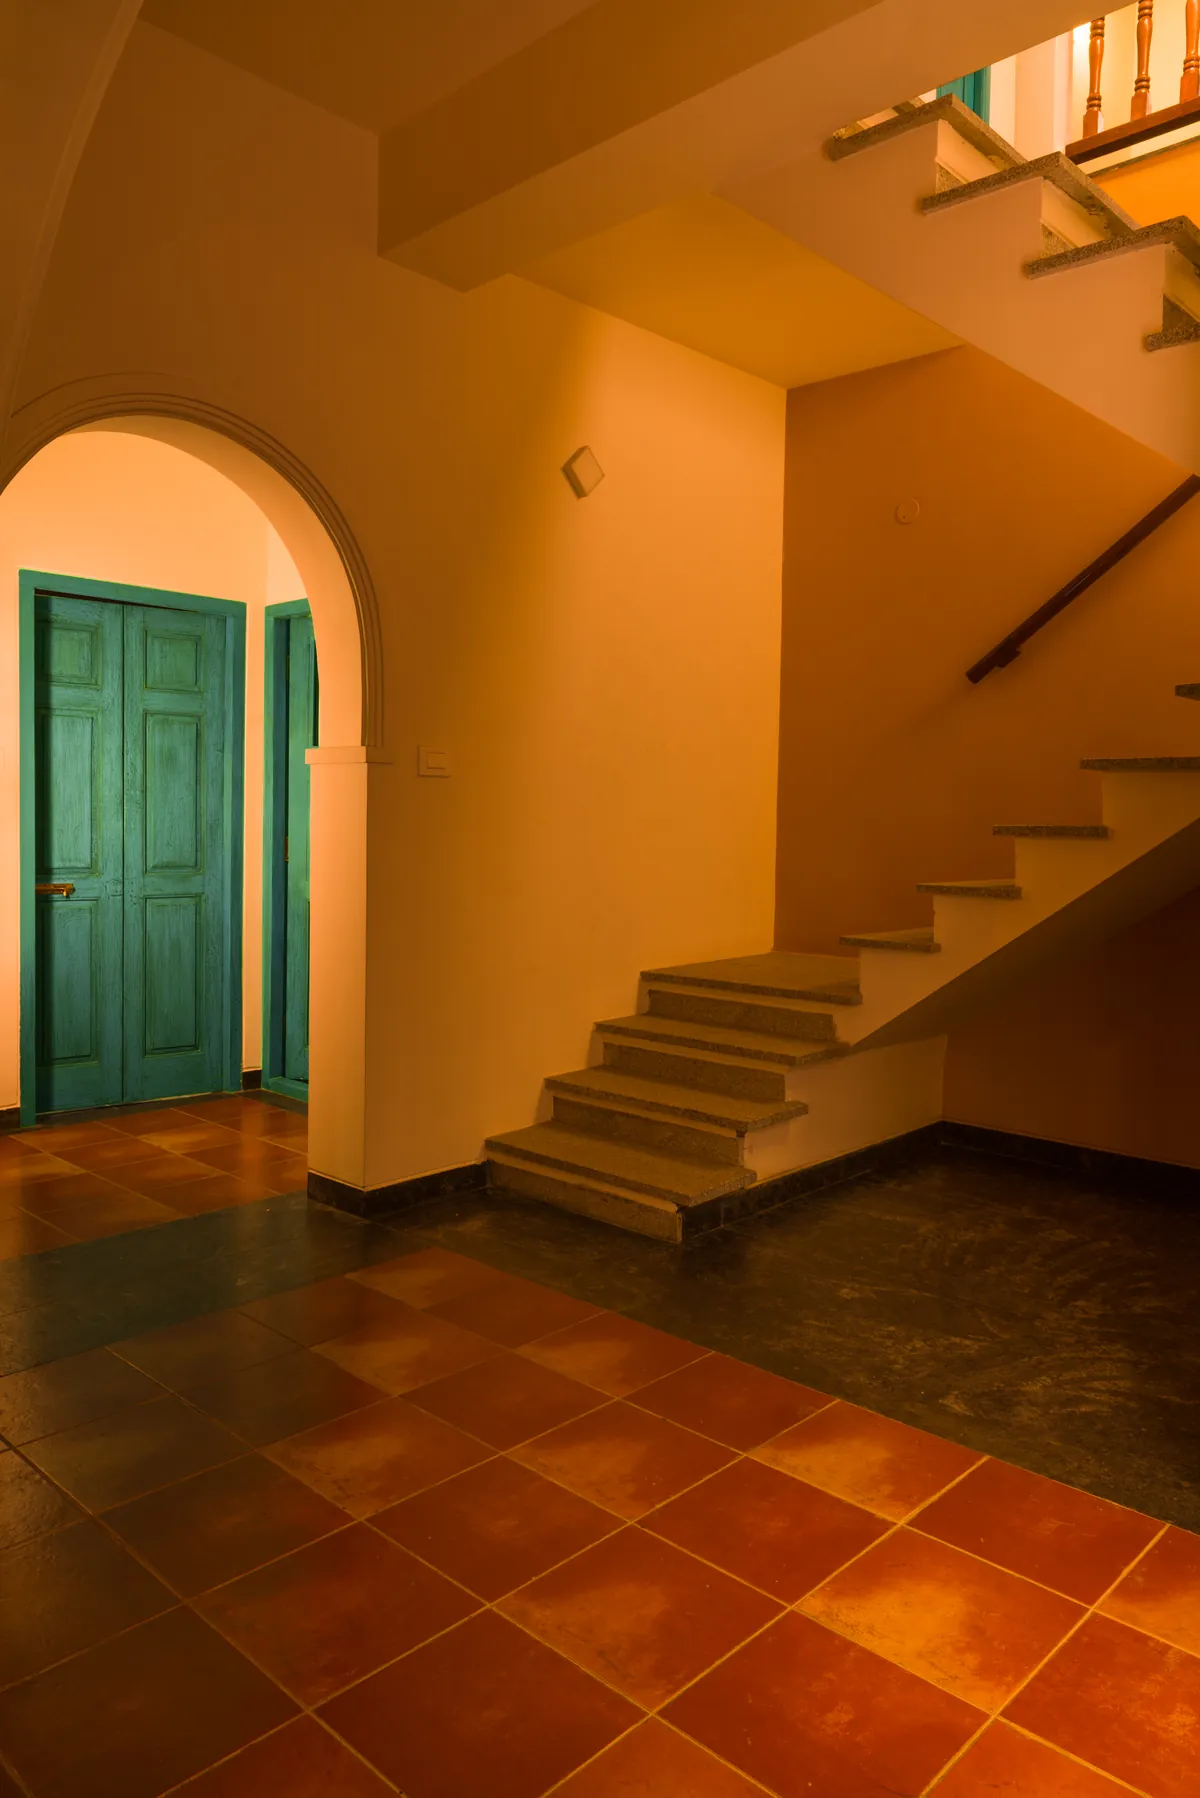
The flooring is made from locally sourced stone, whether it is the Lapotra black granite that makes up the entranceway, or the Sadarahalli grey stone used in the sunken courtyard that features an inlay of white-and-grey Athangudi tiles at its centre. Red rustic tiles were used for the corridor around the courtyard giving it the right touch of colour. Colonial-style furniture, also obtained from Pondicherry, add to the authenticity of the environment.
The Mangalore-tiled roof laid over metal rafters and concealed aluminum sheets that act as double protection against the elements, keeps the home cool. The house maintains a fine balance between traditional architectural details and modern amenities required for day-to-day life, making it perfect for a holiday home.
Location
Poondi, Tamil Nadu
Built-up area
2,400 square feet
Design
Keystone Studio
Execution
Melange Interiors Pvt. Ltd.
Year of completion
2017